
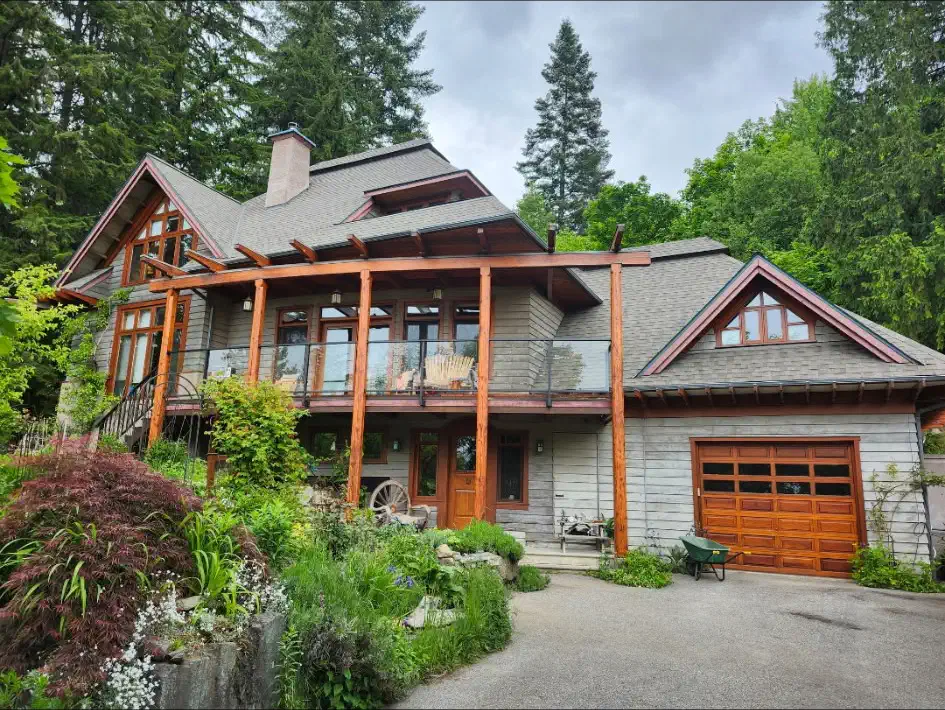
A new shingle roof on a timber-frame home in the West Kootenays
- Building type
- timber-frame home
- System
- Shingle
What we did
Some roofs are one clean rectangle. This one is not. A timber-frame home with gables meeting in every direction means valleys, hips, and a lot of places where water has to be told where to go. That is shingle work the way we like it.
The owners chose grey laminate shingles: a heavier, layered shingle that reads well on a big roof and stands up to freeze-thaw better than the old three-tab style. On a multi-gable roof the shingles are only half the job. The valleys carry the real load: every slope drains into them, and in this climate they carry snowmelt for months. Each one gets metal and membrane under the shingles, formed and lapped so the water never touches wood.
Flashing here came from our own sheet-metal shop, bent for this house. Chimneys, wall lines, and roof-to-roof junctions each get their own piece. That is standard on our jobs, not an upgrade.
What the work involved:
- Prepped and dried in the full roof with synthetic underlayment.
- Detailed every valley with membrane and formed metal before a single shingle went down.
- Ran the laminate shingles across the gables, lines kept straight on every face.
- Fitted shop-made flashing at the walls, junctions, and edges.
- Kept the site tidy around the gardens and hauled away every scrap.
The finish is a roof that suits the house: quiet, even lines across every gable, and weather-tight where the slopes meet. Shingle roofs are the bread and butter of our trade in the West Kootenays, from straightforward ranchers to homes like this one. If your roof has more angles than average, that is not a problem. It is the part of the job we are set up for.